
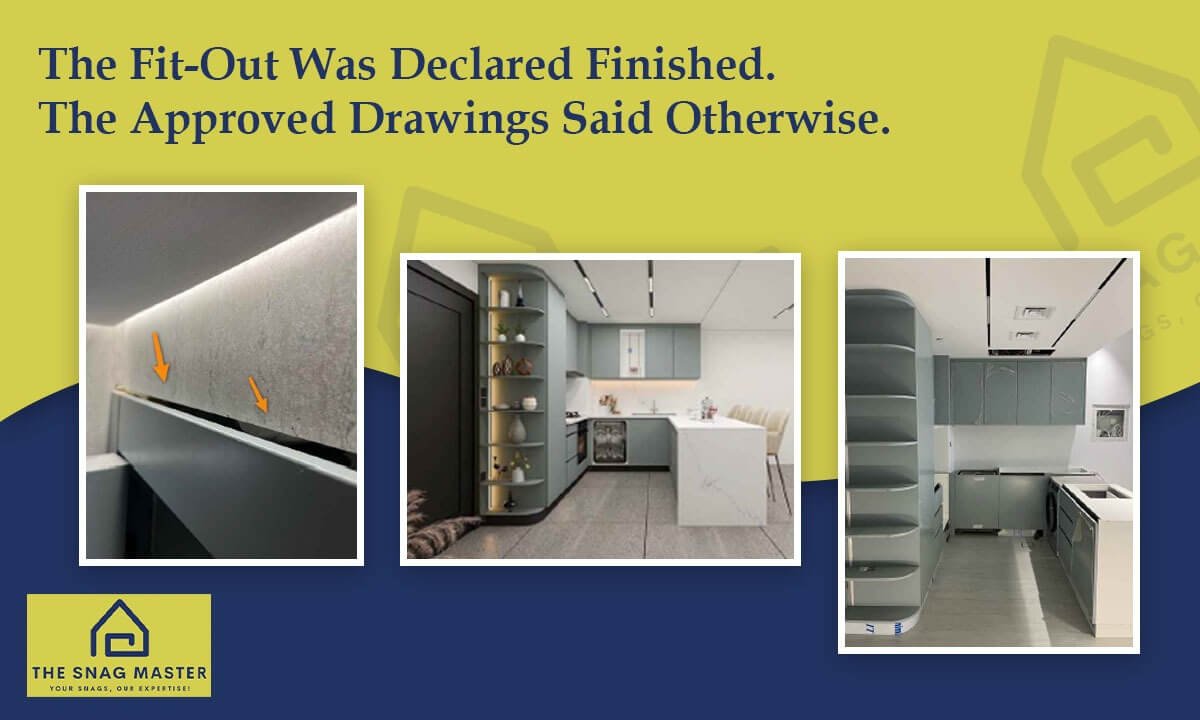
How an independent, engineer-led inspection gave one apartment owner a documented record of their renovation – before the final payment left their hands.
A renovation reaches its most dangerous moment quietly. The contractor packs up, the final invoice arrives, and the owner walks through rooms that, at a glance, look done. The kitchen has cabinets. The doors open and close. Everything else is detail.
This case study is about what those details turned out to be worth in one three-bedroom apartment in Jumeirah Village Circle (JVC), Dubai – and why the owner chose to have the works independently inspected before signing anything off.
The situation
The owner had appointed a contractor to carry out interior fit-out works across the apartment: a new kitchen and new internal doors throughout. As the works approached completion, the owner engaged The Snag Master for a detailed inspection with a clear brief – capture the current status of the fit-out as an independent, engineer-led record, measured against the approved design documents and the agreed scope.
That brief matters. The owner was not asking whether the apartment looked finished. They were asking whether what had been delivered matched what had been approved and paid for. Those are two very different questions, and only one of them can be answered from the doorway.
Why inspect before sign-off?
In any fit-out contract, the final payment is the owner’s leverage. Once it is released and the works are accepted, the practical burden of proving a defect – and getting anyone back on site to fix it – shifts heavily onto the owner. An independent inspection carried out before acceptance converts a walkthrough impression into a documented position, while the leverage still exists.
It is the fit-out equivalent of a principle we apply to every handover: the keys are not the finish line, and neither is the contractor’s word that the work is complete.
What we inspected
Our engineers inspected the apartment room by room – entrance, hallway, powder room, kitchen, both bedrooms, the master bedroom, and all three bathrooms – following the RERA Standards of Practice. Every observation was photographed and paired with a specific recommended corrective action, and the delivered works were benchmarked directly against the client’s approved design drawings and specification.
What the report documented
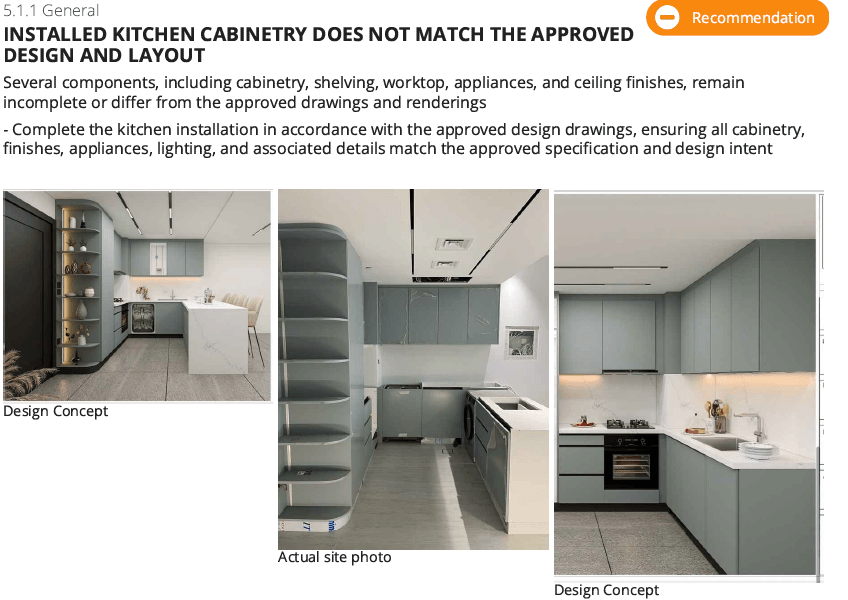
1. The delivered kitchen did not match the approved design
The most significant finding was also the simplest. Placed side by side with the approved renderings, the installed kitchen differed from the approved design and layout – across cabinetry, shelving, worktop details, appliance integration, and ceiling finishes, with several elements incomplete at the time of inspection. Individual defects can be argued over; a photograph of the delivered work next to the drawing the client approved cannot.
2. The door issues were systemic, not isolated
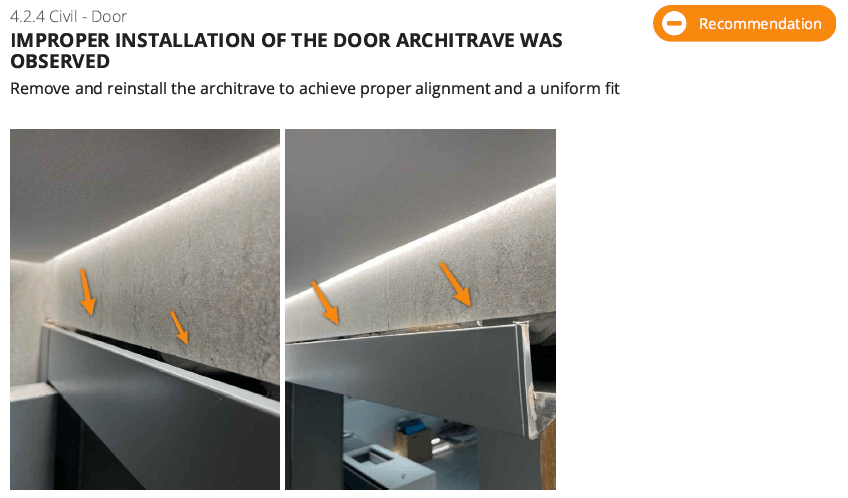
The same categories of observation – frame terminations, alignment, hardware installation, surface finish – repeated across every room in the apartment. The report also documented door frames installed at inconsistent heights, and bathroom doors fabricated to inconsistent dimensions with frames adjusted on site to compensate. That pattern traces back to a single root cause: inaccurate site measurement before fabrication. Fit-out quality is decided at the measuring tape, long before the final coat of paint.
3. The costliest findings were invisible on a walkthrough
Standard MDF board had been installed around the sink’s water supply and drain connections, where the specification calls for moisture-resistant panels. On handover day, the two materials look identical. Once the kitchen is in daily use, one of them swells. The report also documented appliance housings not fabricated to the actual dimensions of the appliances they enclose – a kitchen hood projecting beyond its cabinet, an oversized duct enclosure consuming storage space, a refrigerator housing left inadequately secured, and a dishwasher showing damage consistent with improper handling during installation.
4. The works were presented as complete – the site said otherwise
Construction debris, unused materials, packaging, and tools remained throughout the apartment at the time of inspection, and adjacent finishes – including a living-area floor tile and wall surfaces – had been damaged during the installation works. These observations placed the true completion status of the project on record.

The number that changed the conversation
In total, the report recorded 130 individual observations across the apartment – each one photographed, located, and paired with a recommended corrective action, from realignment and refinishing through to the replacement of components fabricated outside the approved specification.
What the report solved for the client
Before the inspection, the owner had an impression and a contractor’s assurance. After it, they held an itemised, evidence-backed rectification schedule benchmarked to their own approved drawings – delivered before the final payment was released.
That changes the nature of the conversation entirely. The discussion with the contractor is no longer opinion against opinion; it is a documented engineering record against a signed design. Every item carries a
photograph, a location, and a defined corrective action, which means completion can be verified item by item at re-inspection rather than negotiated in the abstract. And because The Snag Master is fully independent – with no stake in the contract on either side – the record stands on its own.
If you are hiring a fit-out contractor, take these with you
- Benchmark delivered work against the approved drawings, not against memory. Designs drift quietly during construction; the drawings do not.
- The most expensive defects are the ones you cannot see. Material substitutions near water and hidden fixing details surface as costs in year two, not on handover day.
- Measurement errors cascade. A fit-out that starts with inaccurate site dimensions will show it in every frame, gap, and joint that follows.
- Have the works inspected before the final payment. The report costs a fraction of the rectification it documents – and the leverage disappears the moment you sign.
Frequently asked questions
- What is an interior fit-out inspection?
An interior fit-out inspection is an independent, engineer-led assessment of renovation or fit-out works – such as kitchens, joinery, doors, and finishes – carried out to verify the quality of workmanship and confirm that the delivered work matches the approved design and specification.
2. When should I have my renovation inspected?
The most effective time is before you release the final payment or formally accept the works. At that point you still hold contractual leverage, and any documented observations can be rectified by the contractor as part of completing the project.
3. Can an inspection check whether my contractor followed the approved design?
Yes. When you provide the approved drawings, renderings, or specification, the inspection benchmarks the delivered works directly against them and documents any differences with side-by-side photographic evidence.
4. What does a fit-out inspection report include?
A room-by-room record of observations, each supported by photographs and a specific recommended corrective action, along with the inspection scope, methodology, and the standards applied – giving you a complete, itemised basis for rectification and re-inspection.
5. Do you inspect fit-out works in JVC and across Dubai?
Yes. The Snag Master carries out fit-out, handover, and property inspections in Jumeirah Village Circle and across Dubai and the wider UAE, with RERA-certified, engineer-led teams.
Approaching sign-off on a renovation?
If your fit-out is nearing completion, don’t release the final payment on a walkthrough impression. Our engineers will independently inspect the work and give you a documented, room-by-room record — benchmarked against what you actually approved, not just what looks finished.